Precision Under Pressure: Landau Building Company at WVU Medicine Children's Hospital
Precision Under Pressure: Landau Building Company at WVU Medicine Children's Hospital
Twenty years ago, few people in Western Pennsylvania would have considered West Virginia capable of producing a serious healthcare competitor to UPMC and Allegheny Health Network.
Our two goliaths have spent the better part of a generation absorbing hospitals and healthcare systems across the region. The two combined now run around 55 hospitals across the state and employ over 120,000 Pennsylvanians.
Demographically, it just wouldn’t make sense for a Mountaineer to show up with a slingshot. The entire state of West Virginia contains about as many people as Allegheny County, and its largest city, Charleston, has roughly the same population as Altoona.
Our beloved neighbor to the south also faces structural challenges that western Pennsylvania does not. While the economic histories of our two regions are intertwined, they diverged sharply in the 20th century.
Since its inception, West Virginia has essentially operated as an extraction economy. Its workers and barons harvested coal and lumber to sell to manufacturers like the ones in Pittsburgh. Manufacturing creates economic complexity, which creates institutions and new businesses to manage that complexity.
These institutions are a direct result of industrial manufacturing wealth and helped provide a cushion for our region when steel began to collapse. While one can clearly see the impact of that industry’s decline in towns across the region, residents who stayed could at least migrate into one of the many different industries.
This did not happen in West Virginia. Extraction economies are boom or bust, and its towns were built around coal mines and lumber mills. Additionally, these production centers were not clustered around a river valley but dispersed across isolated mountain communities. As these became mechanized or replaced, local economies cratered.
That had a severe impact on the state’s population, particularly with healthcare. And West Virginians are overwhelmingly older, poorer, sicker and rural than their regional counterparts. This population is scattered throughout the Appalachian Mountains and was largely served by geographically isolated hyper-local hospitals.
This created immense healthcare challenges. For much of the 2000’s, regional hospitals struggled mightily to remain solvent and for many families’ facing crisis, a trip to the hospitals of Pittsburgh or Cleveland was simply part of receiving treatment.
But the landscape changed with the Affordable Care Act of 2011. The ACA increased Medicaid eligibility and gave the states the option of expanding their own state-run programs. In 2013, then Governor Earl Ray Tomblin did just this, with expanded coverage beginning in 2014.
This increased enrollment meant the state’s rural hospitals, often operating at heavy losses, suddenly had government backed reimbursements for a significantly higher percentage of their patients. They were still operationally challenged but they became more viable for absorption.
And this is what happened. West Virginia University Medicine, the state’s premiere healthcare system, began rapidly integrating many of these struggling systems into their internal network. By the mid-2020s, WVUM had become the dominate healthcare institution in West Virginia.
The system operated 25 hospitals, employed nearly 40,000 people, and generated roughly $7 billion in annual revenue. It had become the state’s largest employer and, in many ways, a mirrored what UPMC had long been doing in western Pennsylvania. Around this time, nearly 18,000 annual admission and observation cases were flowing through the WVUM system, and the existing pediatric units were routinely stretched past 70 percent capacity.
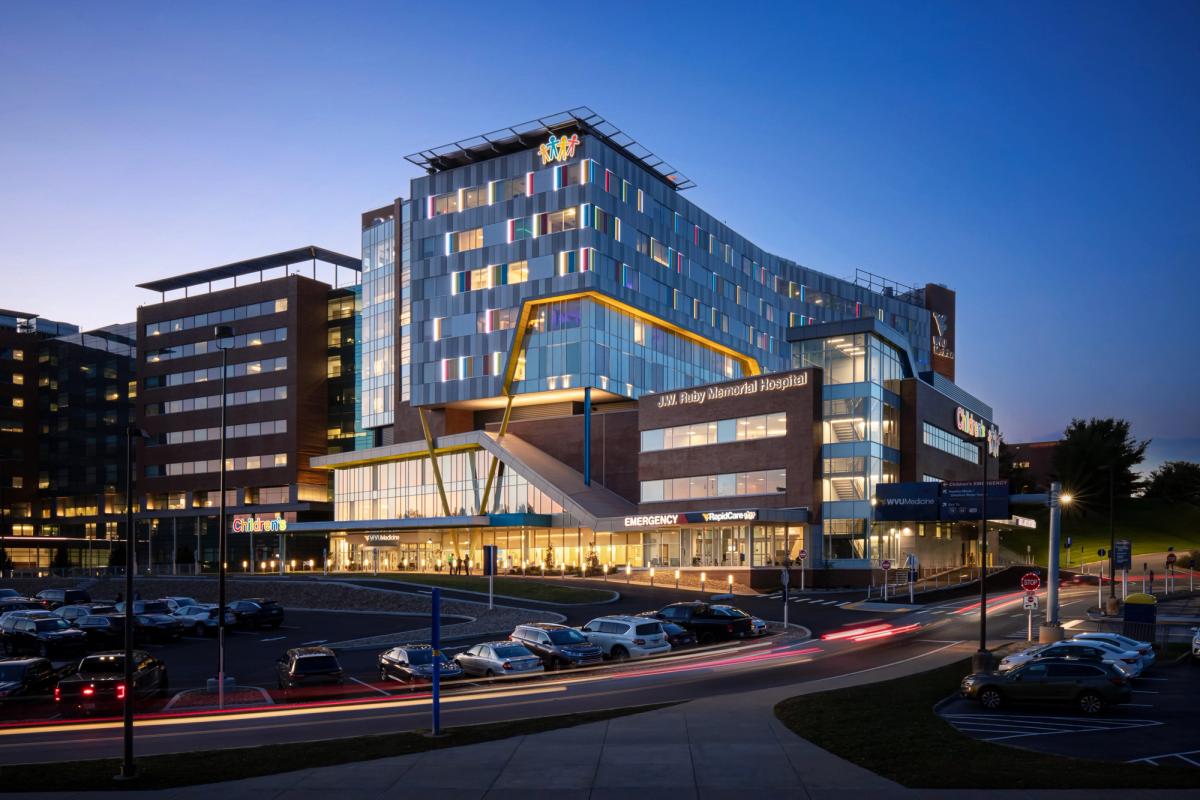
This spurred the 2022 build out of the $225 million WVU Medicine Children’s Hospital. The ten-story facility was a cornerstone of WVUM’s long-term strategy: a pediatric network anchored in Morgantown but radiating outward through affiliated clinics, partnerships, and specialty programs across West Virginia, western Maryland, and, eventually, southwest Pennsylvania.
WVUM Children's Hospital, image courtesy of IKM Architecture
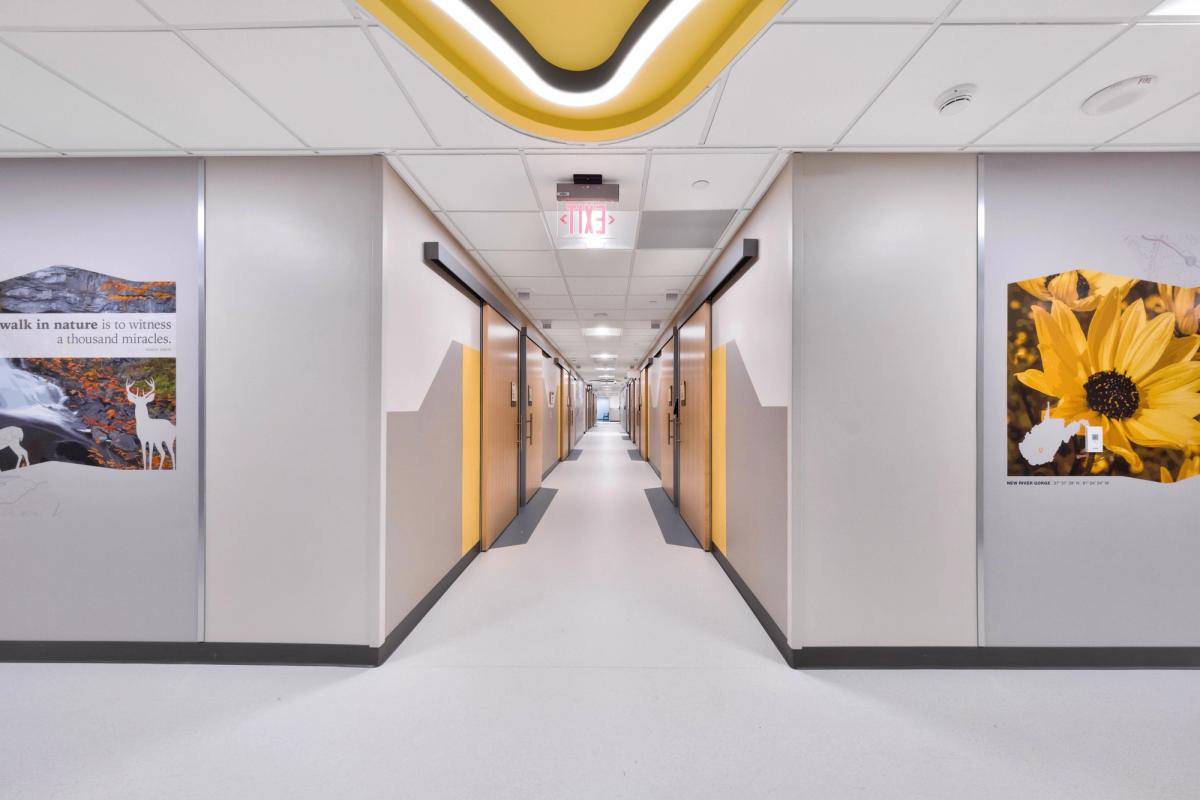
WVUM deliberately left portions of the facility as unfinished shelled space, waiting for the next wave of need. One such space was a 15,000 square foot expanse located on the 10th floor. By 2025, the time had come and WVUM partnered with long-time collaborators Landau Building Company to transform that unfinished floor into a new outpatient pediatric clinic. The space would consolidate specialty services under one roof, complete with sleep study rooms, sensory evaluation spaces, and clinical support areas.
On paper, the build seemed straightforward. In practice, there were real operational challenges. The overarching constraint was timeline. With WVUM, schedule is king.
“WVUM prioritizes schedule, so we had a substantial completion date before we even started. The dates were basically put in stone,” said Doug Brenneman, the project manager for Landau.
This mean that before a single tool was lifted, the real heavy work began with exhaustive preconstruction planning. Landau’s subcontractors were brought on board early; long-lead materials were secured in advance; and the construction documents and drawings were scrutinized to expose potential conflicts before they could threaten the timeline.
“When you have a predetermined substantial completion date, you have to dismantle the drawings,” explains Assistant Project Manager Elliot Frank. That meant issuing a flurry of preconstruction RFIs, interrogating existing conditions, and challenging design assumptions before work began in earnest.
The goal was to resolve problems on paper rather than in the field. And this approach proved especially critical in the context of an active hospital. Even minor delays could ripple outward, disrupting not only construction but patient care.
This required extensive cooperation between Landau, the architect, and WVUM’s construction manager Scott Burns.
“Oh yeah,” said Burns. “There were constant meetings with the site super and project manager. There’s always a lot of coordination, but with this site in particular it was amplified.”
The risks in this project were raised by the fact that the ninth floor was the home of WVUM’s pediatric oncology unit. This is where children are treated for cancer, and many of them are undergoing treatments that severely weaken their immune system, and exposure to dust, airborne contaminants, or infection can carry grave consequences.
Image Courtesy of Candidly Yours Photography
Cleanliness became a continuous responsibility. Crews cleaned as they worked, not just at day’s end, and transport routes were scrubbed immediately after each delivery.
“We could have devoted a person full time to just mopping the floor,” observed Brenneman.
Even after construction wrapped, the emphasis on cleanliness persisted. Landau’s crews completed their cleaning, only to be followed by WVU Medicine’s environmental services team, who performed multiple rounds of deep cleaning, equipment preparation, and final touch-ups before the clinic opened its doors.
"Landau provided multiple people, almost every day, trying to keep ahead of the cleaning,” said Burns.
“Then we had to clean again. Even after completion, before opening, the room was cleaned three additional times.”
Noise control demanded equal vigilance. Core drilling, fastening, and utility routing had to be scheduled around patient care, with teams working closely with hospital staff to identify work windows and minimize disruption to the hospital at large and the children below.
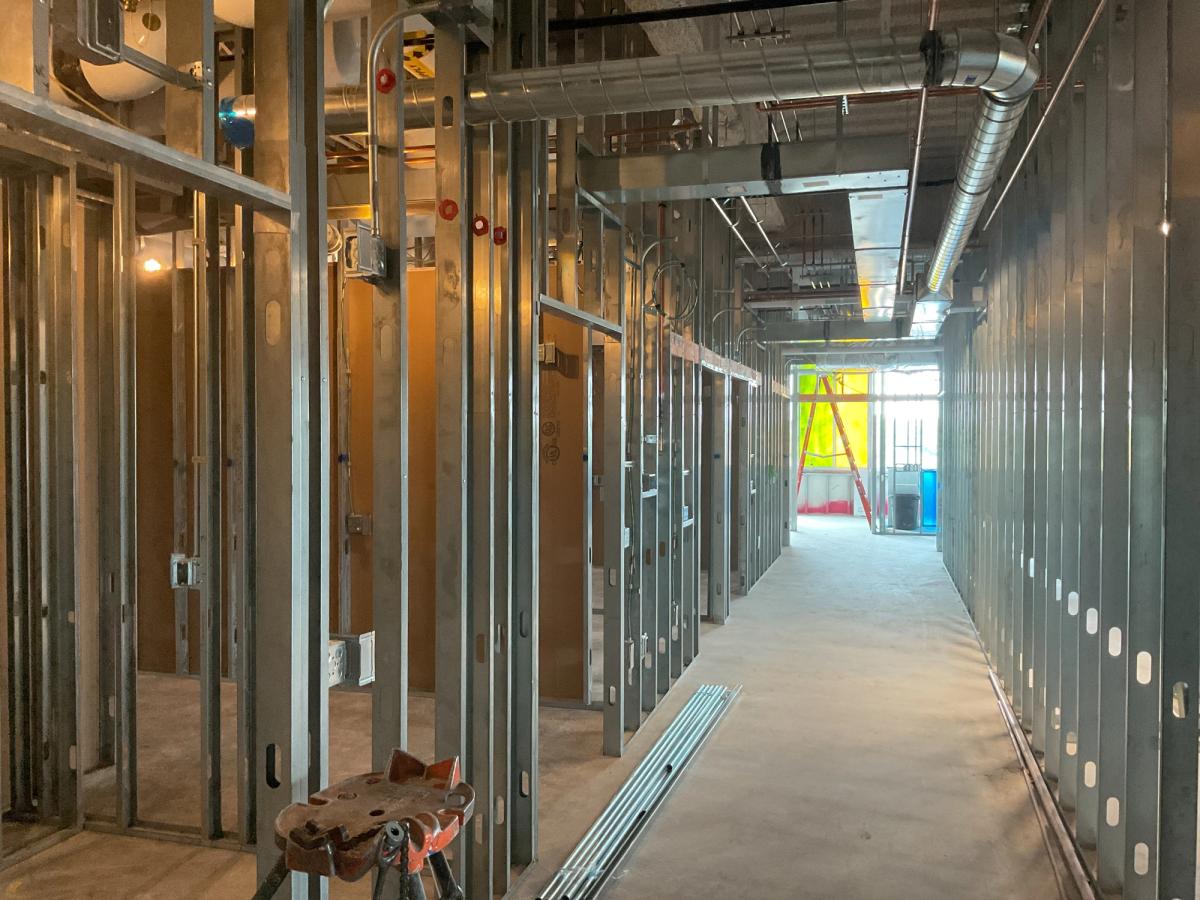
Complexity reached its peak during installation of the new clinic’s plumbing infrastructure. Nearly every exam room, restroom, and specialty space required new piping, forcing the team to core through the floor assembly and work directly above occupied patient rooms. Here, improvisation was not an option.
image courtesy of Candidly Yours Photography
To navigate this, Landau and WVU Medicine devised a meticulous, 14-phase construction sequence. Each phase mapped out precisely when a patient room could be taken offline, renovated overhead, cleaned, inspected, and returned to service.
“We all knew it was going to be rough,” said Project Manager Doug Brenneman. “But until we started digging into it, we didn’t realize how tough it was going to be.”
The plumbing work dictated the project’s path; while walls could be framed and other tasks advanced, many finishes had to wait until the last floor penetrations and utility tie-ins were complete. That final push came only weeks before substantial completion, leaving the team to accelerate finishes, equipment installation, and commissioning in a race against the clock.
Each phase was tightly coordinated with hospital staff, environmental services, user groups, and trade partners. Once a room was vacated, crews had a narrow window to complete their work and restore the space to patient use. This logistical ballet demanded constant communication and weekly planning meetings were the norm, bringing together Landau, WVUM, the architect and clinical staff.
Beyond the plumbing, the project introduced a series of highly specialized spaces, each designed with the unique needs of pediatric patients and their families in mind. Among the most technically demanding were four overnight sleep study rooms, engineered for both comfort and clinical precision.
In these rooms, construction, design, and medicine became deeply interwoven. On the technical side, space in every room was at an absolute premium. So, every component was pre-planned. In some cases, stakeholders assembled full-scale mockups with cardboard cutouts taped against the framework to verify that every component would fit and function as intended before installation began.
Equally important were the aesthetics. These are sleep study rooms, built for both monitoring and rest. Every parent knows how challenging bedtimes can be even in the comfort of the home, in a room that the child is unfamiliar with, extra steps must be taken.
image courtesy of Candidly Yours Photography
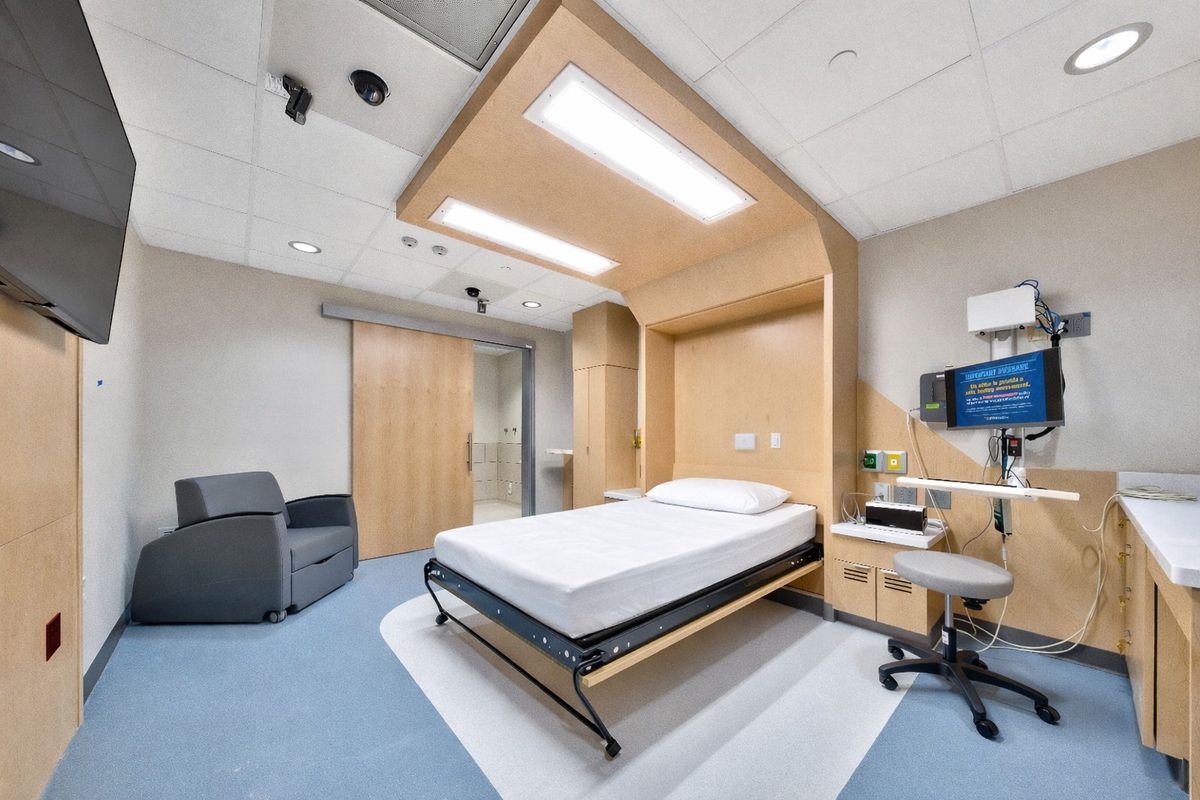
Step inside one of the new pediatric sleep study rooms and the first impression is one of deliberate calm, with an environment engineered as much for comfort as for clinical precision. A Murphy bed folds down from a seamless wall unit, while a muted blue-and-white flooring curves gently beneath the bed, subtly guiding movement and demarcating zones of use.
Overhead, a pair of luminous light fixtures are recessed into a wood-paneled soffit, casting even, shadowless light that softening the room’s geometry without overwhelming sensitive little eyes. Meanwhile, a low, upholstered sleeper chair waits in the corner, offering a place for parents to remain close while the sliding wood door at the rear hints at the room’s acoustic insulation.
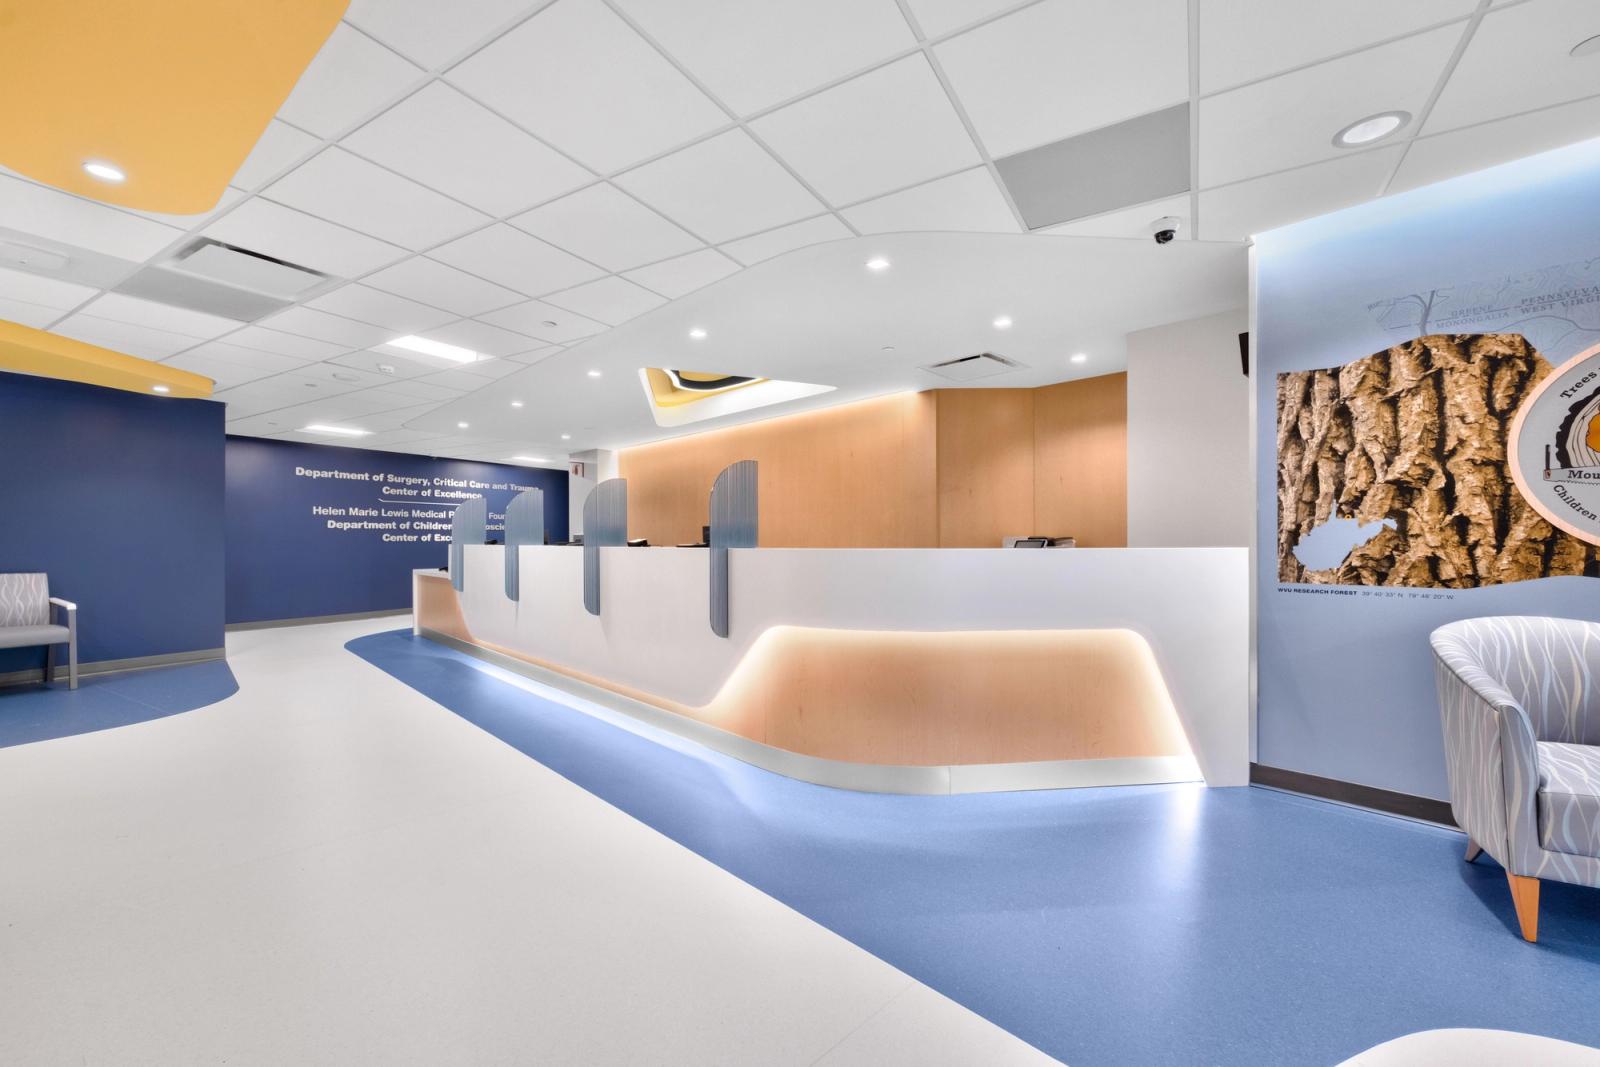
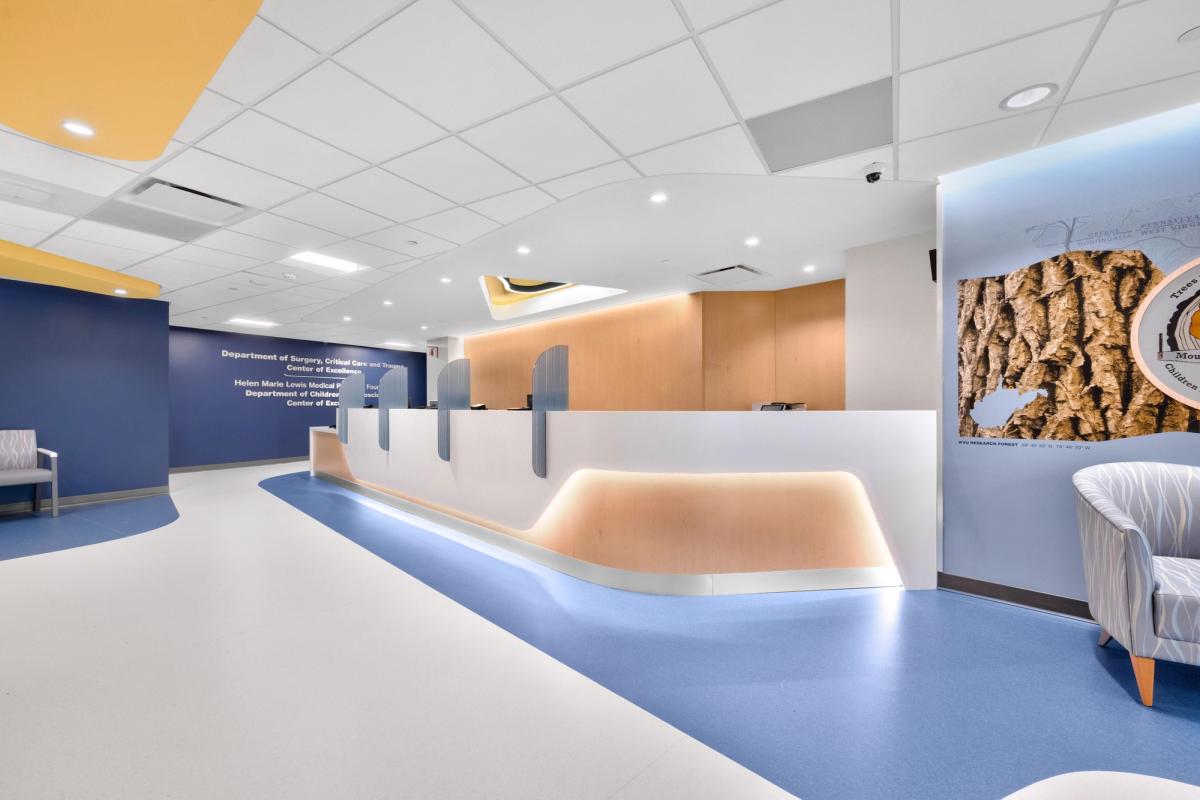
Step outside the treatment areas and the emphasis on patient and family experience becomes unmistakable. The heart of the new clinic reflects a deep focus on clarity and comfort. The reception desk, built as a gentle curve of pale wood, floats above a ribbon of blue flooring; underlighting lends it a buoyant glow.
To the left, a navy accent wall bears the names of departments and benefactors, grounding the space in institutional purpose. To the right, a mural of tree bark and a map motif nod to West Virginia’s forestry heritage. Seating is arranged with intention—wavelike patterns on upholstery, ample space for movement—creating an atmosphere of welcome and ease with plenty of room for young legs to move around.
When the outpatient clinic opened on schedule in the fall of 2025, it marked more than the completion of a buildout; it signaled the transformation of dormant shell space into a vibrant center for pediatric care. Specialty services that had once been scattered across the system were now consolidated, with new sleep study rooms, sensory evaluation spaces, and family-focused waiting areas expanding the hospital’s clinical capacity.
For WVU Medicine, the project is another chapter in the ongoing growth of its children’s hospital and the broader pediatric network. It also strengthens the hub whose spokes are now firmly implanted in Pittsburgh.
In late 2025, the group leased nearly 90,000 square feet at the South Pointe office park in Canonsburg. In the spring of this year, they announced a merger with Independent Health Systems. This gives WVUM a presence in Butler, Clarion, Westmoreland, Washington, Mount Pleasant, and Latrobe.
For many of these residents, the Morgantown hub is as close as Pittsburgh. And like UPMC and AHN, WVUM now operates its own health insurance network. Launched in 2023, Peak Health now covers 52,000 people.
For Landau, the build stands as a testament to the planning, coordination, and adaptability required in modern healthcare construction—where the highest priority, always, is the patient
But for Doug Brennerman, its more personal. The tight schedules, the complex plumbing, the hyper-focus on cleanliness all paid off at the opening.
“When you go to the ribbon cutting, you get to hear from the doctors, the department leaders, and the people who will use the space every day,” Brenneman reflected. “You see what it’s going to do for the community and for the children especially. It makes you feel good. It’s rewarding work.”